
Residential
A Tiong Bahru Apartment Designed Around Light and Texture
A pre-war apartment reworked to draw daylight deep into the plan, with a restrained palette of lime plaster and oak.
- Studio
- Atelier North
- Designer
- Clara Ng
- Location
- Tiong Bahru, Tiong Bahru
- Type
- Apartment
- Year
- 2024
- Photography
- Atelier North Studio
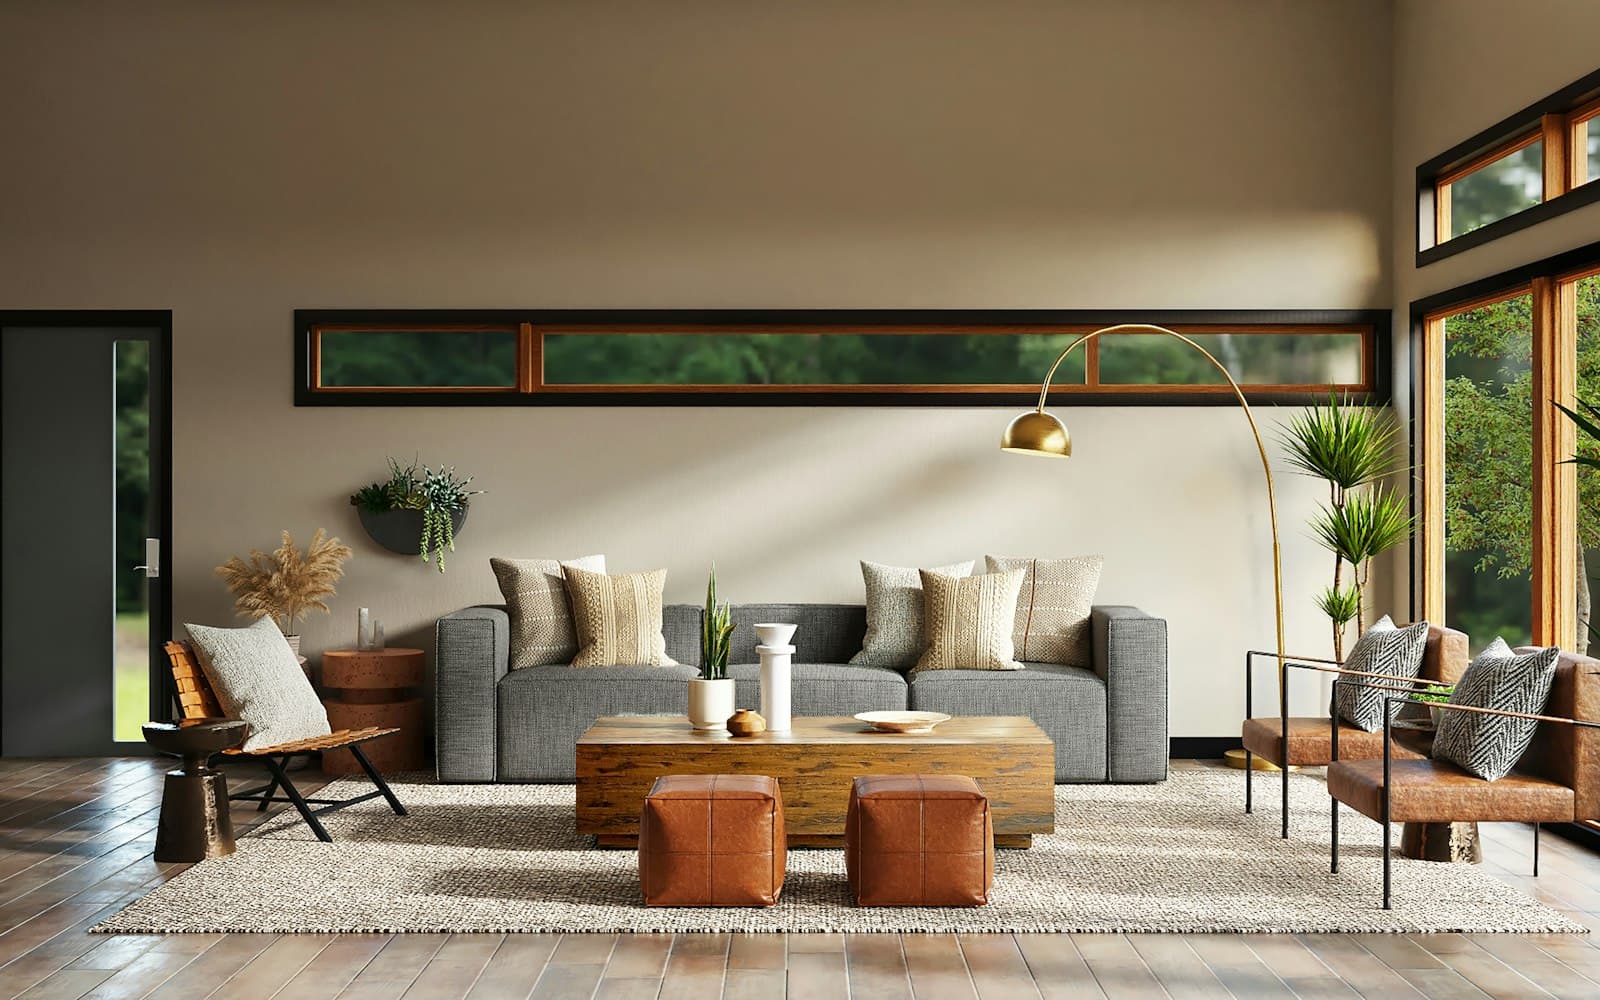
Atelier North mapped how daylight moved through this pre-war apartment before touching the floor plan, then rebuilt the layout around what that light revealed. The original 1930s windows stayed. The kitchen moved into the strongest band of afternoon sun. Lime plaster on the main wall catches that light differently by the hour, which was the point.
Oak flooring runs through in wide, unlacquered boards left to darken naturally over time rather than sealed to stay uniform. The bedroom, which gets almost no direct daylight, uses warm, low fixtures tuned to the color temperature the room never gets from the sun.