
Residential
A Warm, Layered Home for a Growing Family in Dakota Crescent
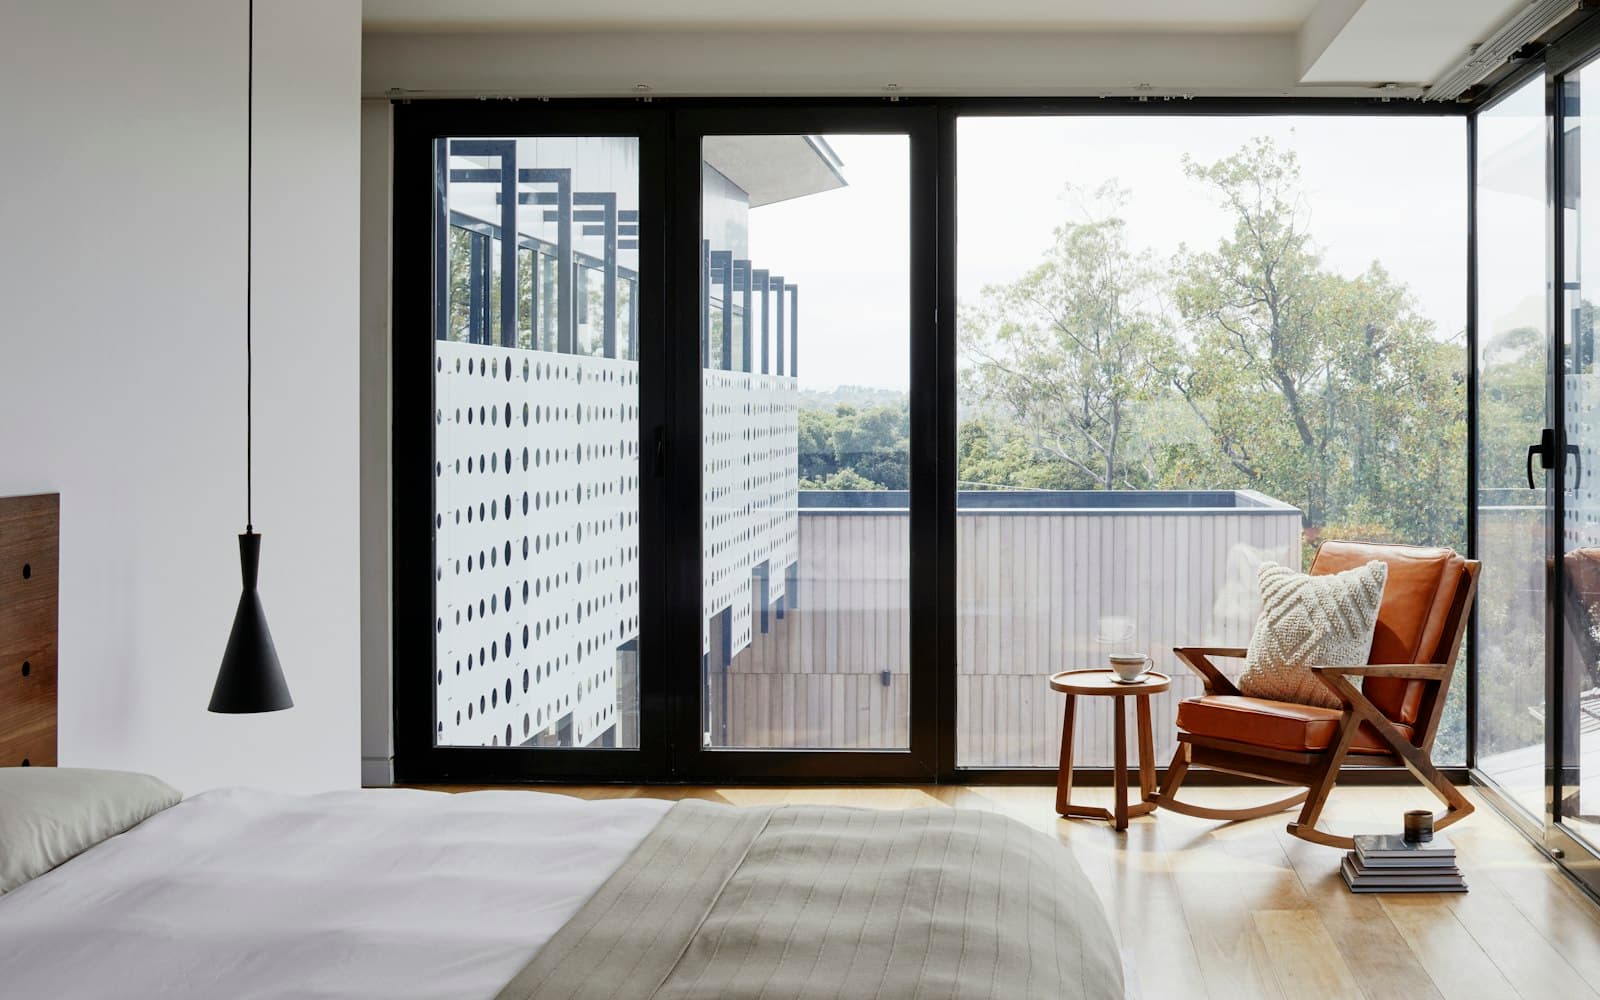
A condominium unit reconfigured for flexibility, with woven textiles and soft, indirect lighting throughout.
- Studio
- Atelier North
- Designer
- Marcus Tan
- Location
- Dakota, Dakota Crescent
- Type
- Condominium
- Year
- 2023
- Photography
- Atelier North Studio
This condominium unit was reconfigured for a family that had outgrown its original layout without wanting to move. Marcus Tan's brief was flexibility: rooms that could shift function as the children got older, without a full renovation each time.
Woven textiles and soft, indirect lighting run through the apartment, softening what was originally a fairly hard-edged developer finish. A curved plaster archway between the living and dining areas replaced a load-bearing-adjacent wall section, opening sightlines without removing structure.