
Commercial
A Level 2 Office Fit-Out Built Around How Teams Actually Work
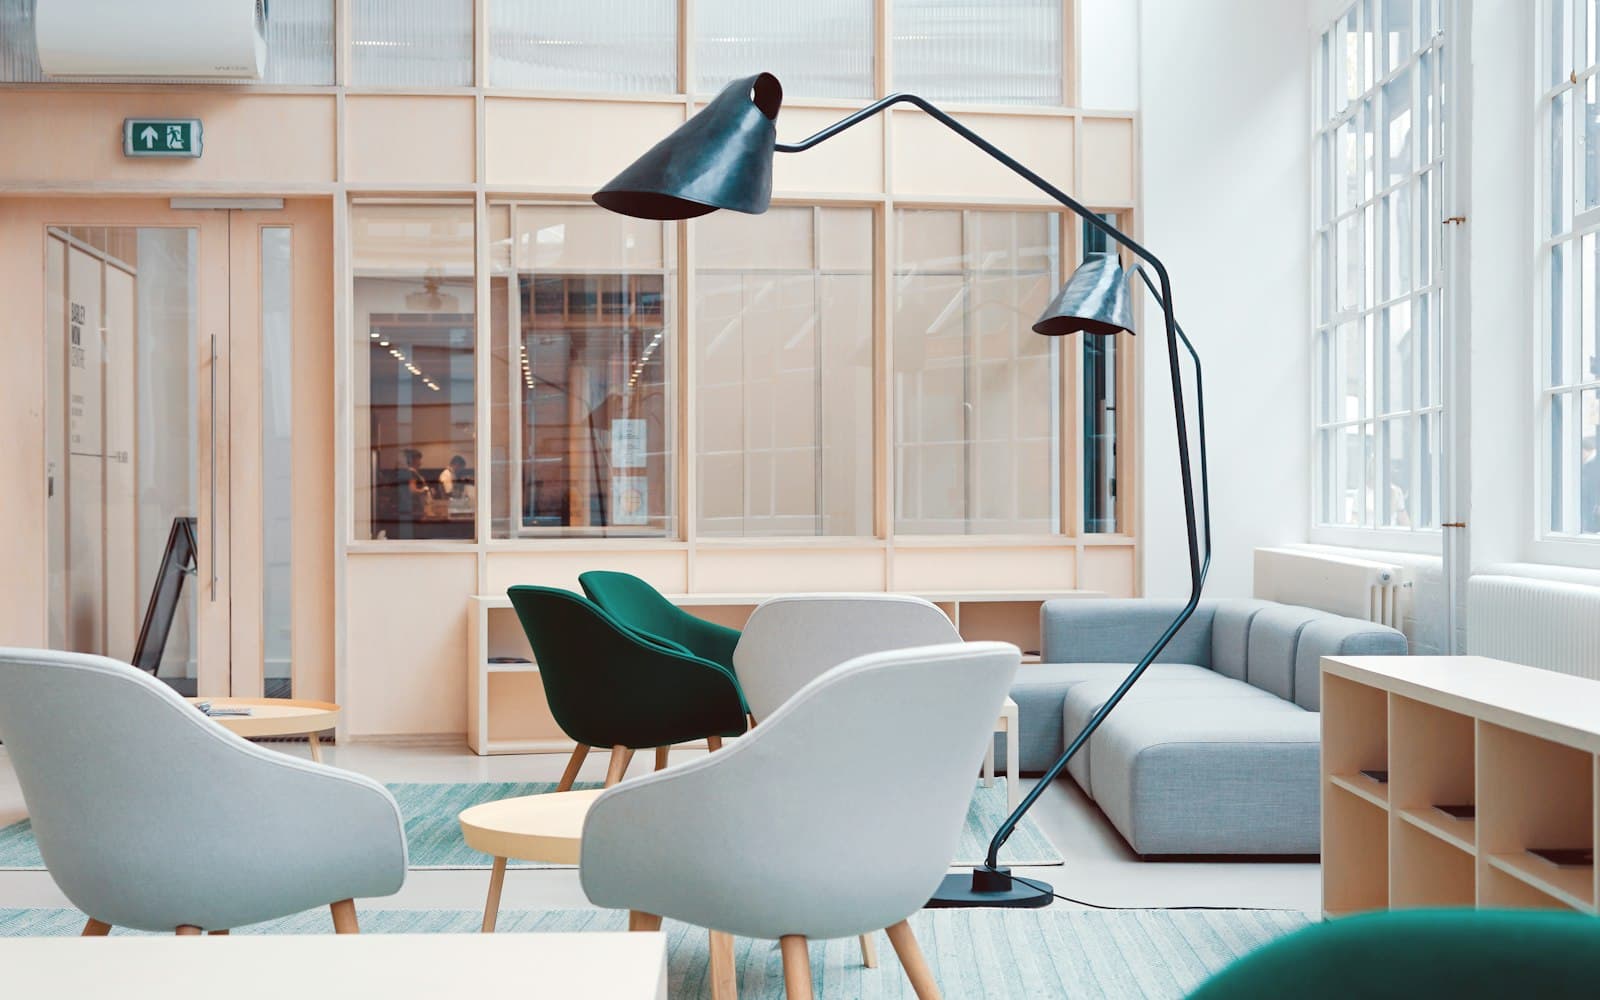
A level 2 office fit-out with open-plan workstations along the windows, a pantry and breakout area, and meeting rooms with acoustic wall panels.
- Studio
- Trattō Studio
- Location
- International Business Park
- Type
- Office / Workplace
- Photography
- Trattō Studio
A level 2 office fit-out with open-plan workstations along the windows, a pantry and breakout area, and meeting rooms with acoustic wall panels.
Gallery

