
Trattō Studio
A Singapore commercial interior design and build studio that works from a business-first brief: understanding how a company operates before drawing a single wall.
Singapore · Singapore
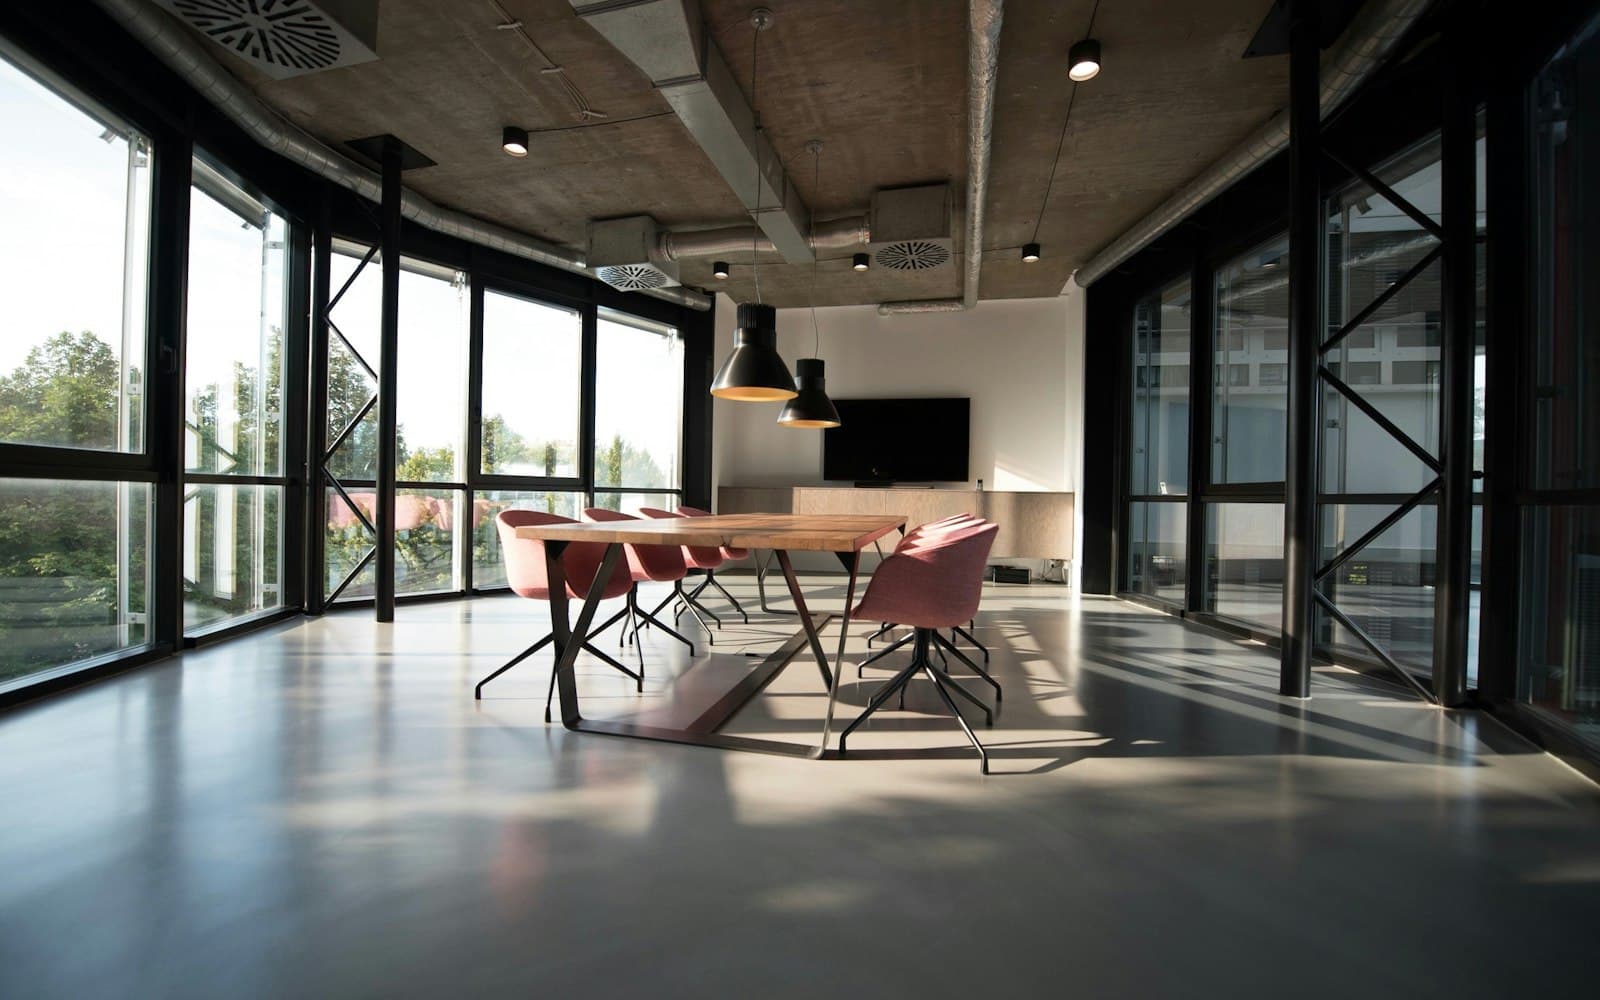
Trattō Studio is a commercial interior design and build practice based in Singapore. The name comes from the Italian word for "line," a reference to the studio's stated approach: connecting a business's strategy, its physical space and its brand experience along one continuous thread.
The studio was set up to address a problem its founders saw repeatedly in commercial fit-outs: the original design intent getting lost somewhere between concept and construction. Trattō manages projects end to end, from initial planning through to building completion, to keep that intent intact.
Work spans office design and build, space planning and test fits, additions and alterations, design consultancy, and project management. Recent projects include Jervois Lodge, a residential-style interior with fluted joinery and brushed gold detailing; The Synergy, a Level 2 office fit-out at International Business Park built around open-plan workstations, a timber-lined pantry and acoustically treated meeting rooms; and Social Hub, a flexible learning and social space with café seating, a curved booth lounge and training rooms that fold open or closed with heavy-duty curtains.