
Design Ideas
Reuse Is the New Build
Singapore has little room for teardown and rebuild, so designers are learning to work with what already exists.
Rachel Koh · · 5 min read
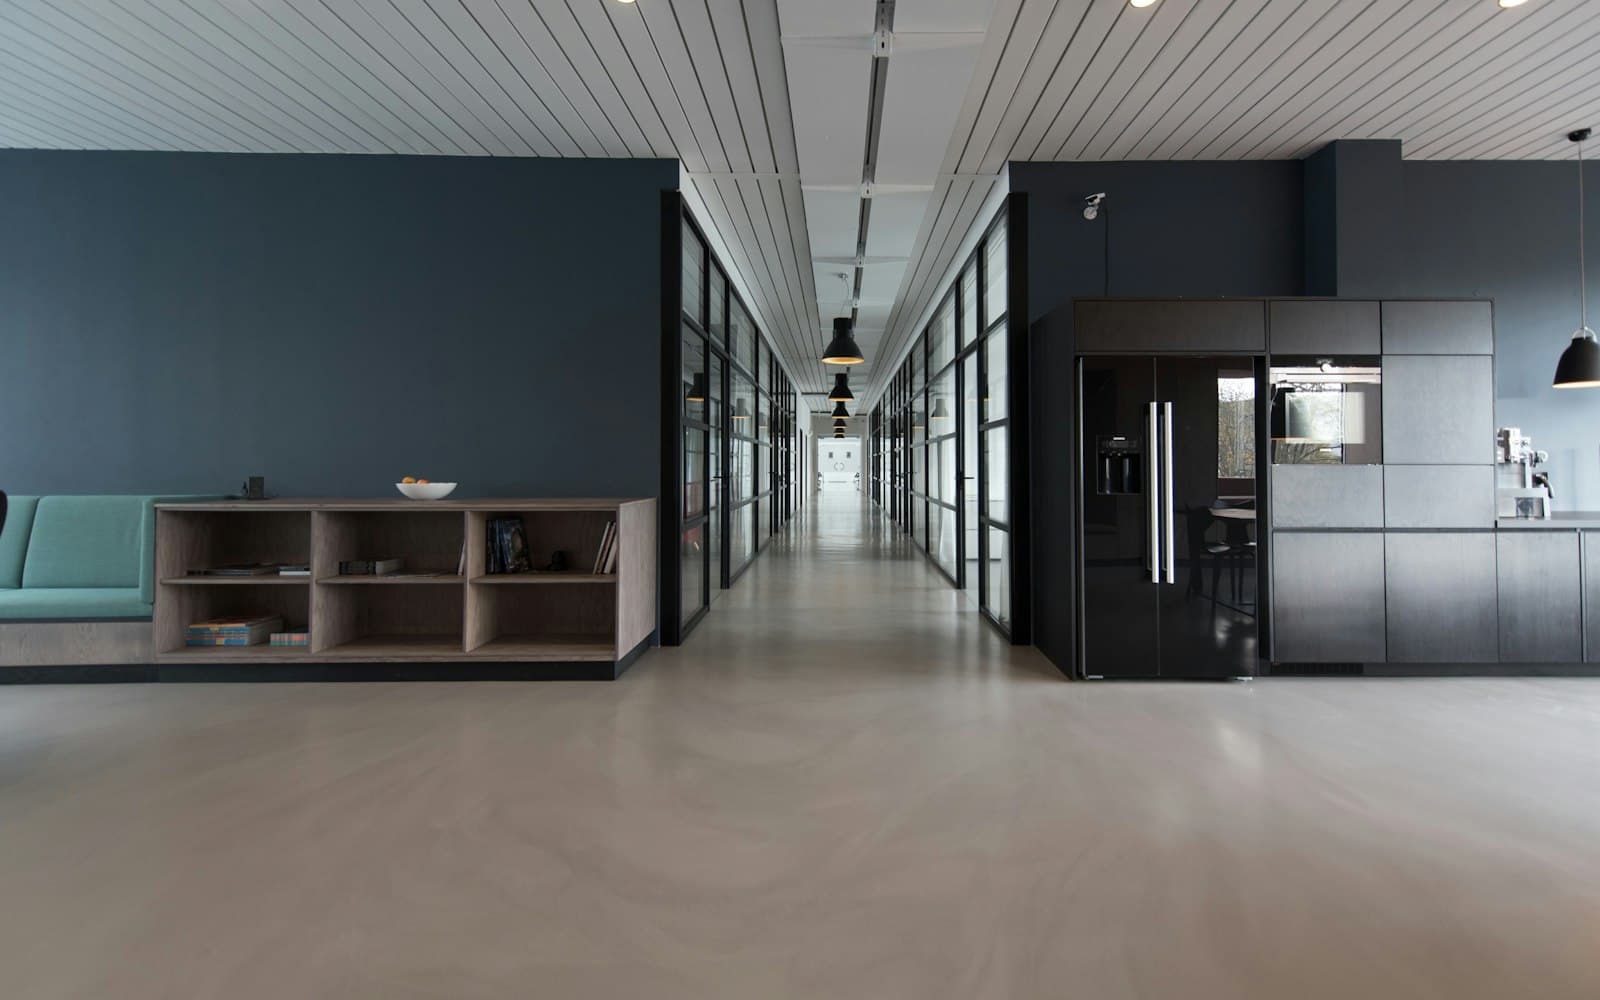
Singapore has very little spare land, which means the teardown-and-rebuild approach common in cities with more room to expand is rarely an option here. For designers, that constraint has become a genuine design discipline rather than a limitation to work around. Instead of clearing a site and starting from a blank plan, more studios are being asked to work with what already exists: a pre-war shophouse frame, an old industrial floor plate, a HDB flat's original structural walls.
- Land scarcity makes adaptive reuse a default, not a niche choice.
- Forma House kept original board-formed concrete exposed rather than cladding over it.
- A heritage-protected shophouse shell can dictate how a business inside it operates.
Structure as a visible record
Forma House's recent work on the Bukit Timah Landed House is one example, though the reuse there was structural rather than stylistic. Original board-formed concrete from an earlier extension was kept exposed rather than clad over, becoming a visible record of the building's two eras rather than something to disguise.
The harder version: commercial shophouses
The harder version of adaptive reuse shows up in commercial projects, where a shophouse's narrow floor plate and heritage-protected façade can dictate almost everything about how a business inside it has to operate. Designers working in this category say the constraint, frustrating as it can be during planning, often produces more distinctive results than a ground-up build would, precisely because the building pushes back rather than accepting whatever plan is handed to it.