
Studio Visits
Trattō Studio Designs Offices Around How a Business Actually Works
The Singapore studio takes its name from the Italian word for "line," and starts every commercial fit-out by mapping how a business operates before it draws a single wall.
Daniel Wong · · 4 min read
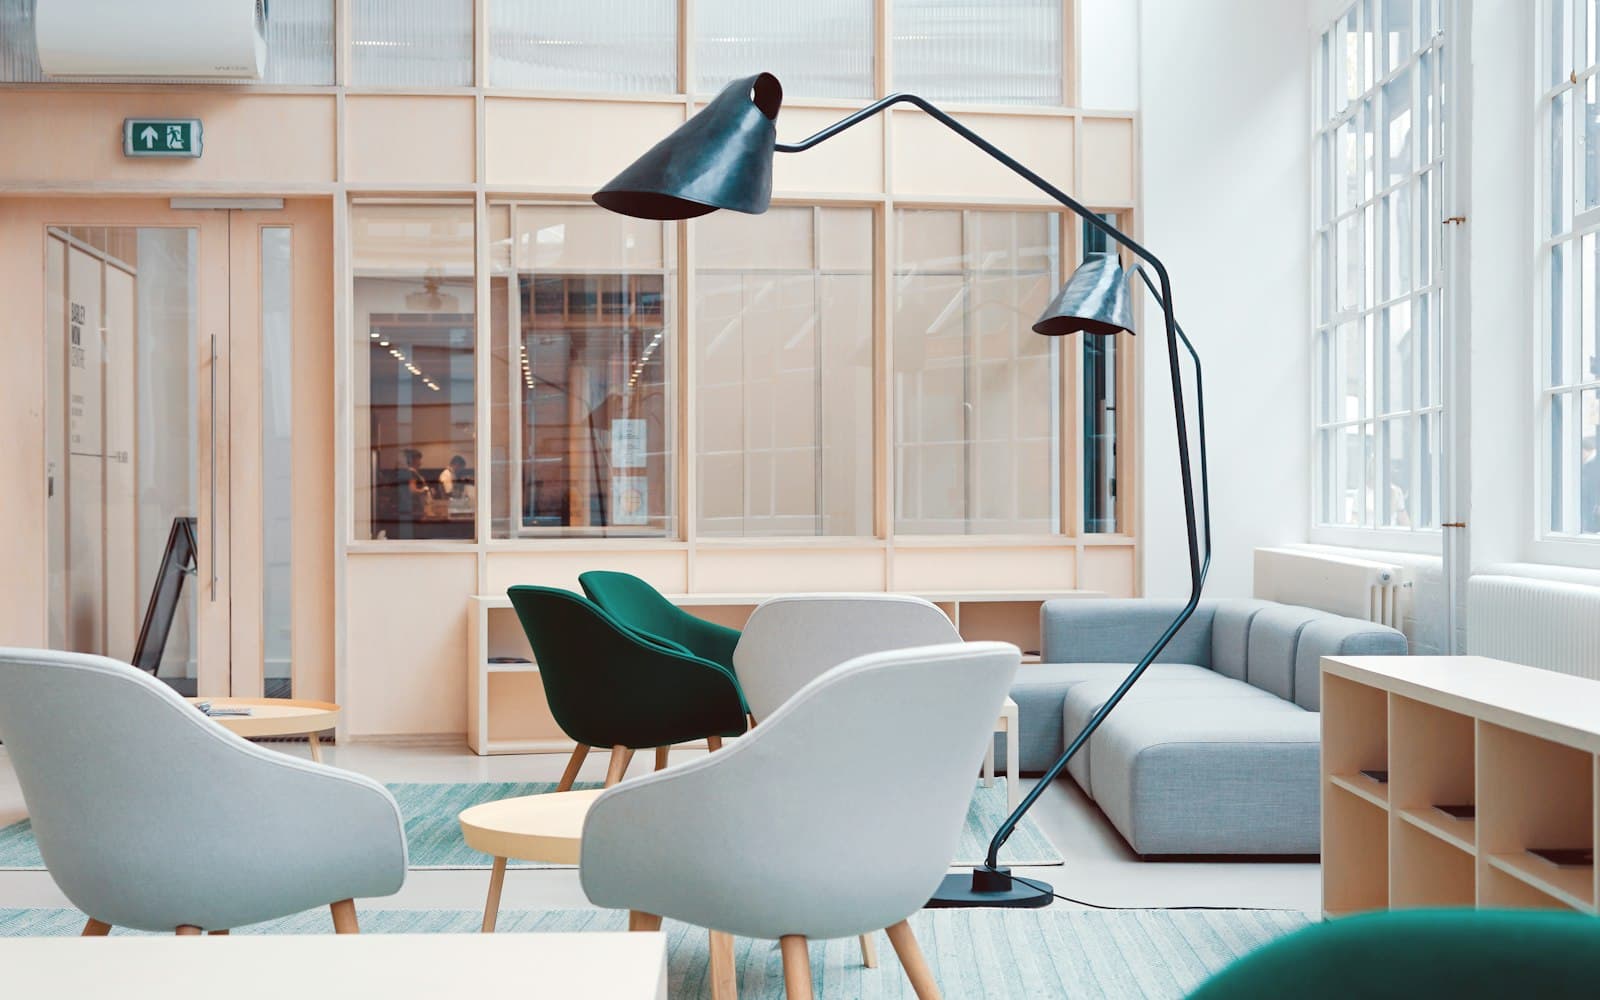
Trattō Studio takes its name from the Italian word for "line," a reference to what the Singapore-based commercial design and build practice sees as its real job: drawing a continuous line between a business's strategy, its physical space and how that space is experienced by the people in it.
- Trattō manages projects end to end, from planning through construction, to protect the original design intent.
- Design decisions are meant to trace back to how a business runs and plans to grow.
- Recent work spans The Synergy, Social Hub and the residential-style Jervois Lodge.
Business strategy before floor plans
The studio's stated mission is to transform business needs into purposeful spaces through strategic thinking, thoughtful design and disciplined execution. In practice, that means the studio tries to learn how a client actually operates, day to day, before any design work starts. Layout decisions, material choices and even smaller details are meant to trace back to how the business runs and where it plans to grow, so the space keeps working long after the handover photos are taken.
That end-to-end approach is also a response to a problem the studio has pointed to directly: commercial fit-outs that lose their original design intent somewhere between the first concept and the final build. Trattō manages projects from initial planning through to construction completion, which the studio treats as the only way to keep that intent from eroding along the way.
Recent work: The Synergy, Social Hub and Jervois Lodge
The studio's recent work gives a sense of the range this covers. The Synergy, a Level 2 office fit-out at International Business Park, organises open-plan workstations along the windows, with a timber-lined pantry and breakout area built around round tables, and meeting rooms fitted with acoustic wall panels for the quieter, more formal end of the floor. Social Hub takes a more flexible brief: a combined social and learning space with café-style seating, a curved booth lounge, and training rooms that heavy-duty curtains can divide into smaller rooms or open back up into one. Jervois Lodge, a residential-style interior, shows the same studio working in a softer register, with fluted joinery, curved furniture, brushed gold detailing and cove-lit ceilings running through the kitchen, dining, living and bedroom spaces.
Trattō's services cover commercial office design and build, space planning and test fits, additions and alterations work, design consultancy, and project management and planning. The studio operates out of Singapore and can be reached through its website or Instagram.